MODABLE / ARCHITECTURE INTELLIGENCE / AI RENOVATION DESIGN
Renovate existing architecture without losing the building.
Modernisation begins with a real existing condition. Modable aims to help architects understand that condition, propose changes and preserve what should remain.
THE ARCHITECTURAL CHALLENGE
Renovations are constrained design problems
An existing house or building has a geometry and logic that cannot be discarded. Rooms, external walls, load-bearing elements, daylight, circulation and material conditions all shape what can realistically change.
A useful AI agent must understand what the architect is trying to improve while identifying uncertainty. It cannot assume a roof is non-structural, remove a facade, or relocate an opening without checking the underlying model and requesting appropriate review.
Example: making a house more open to the garden
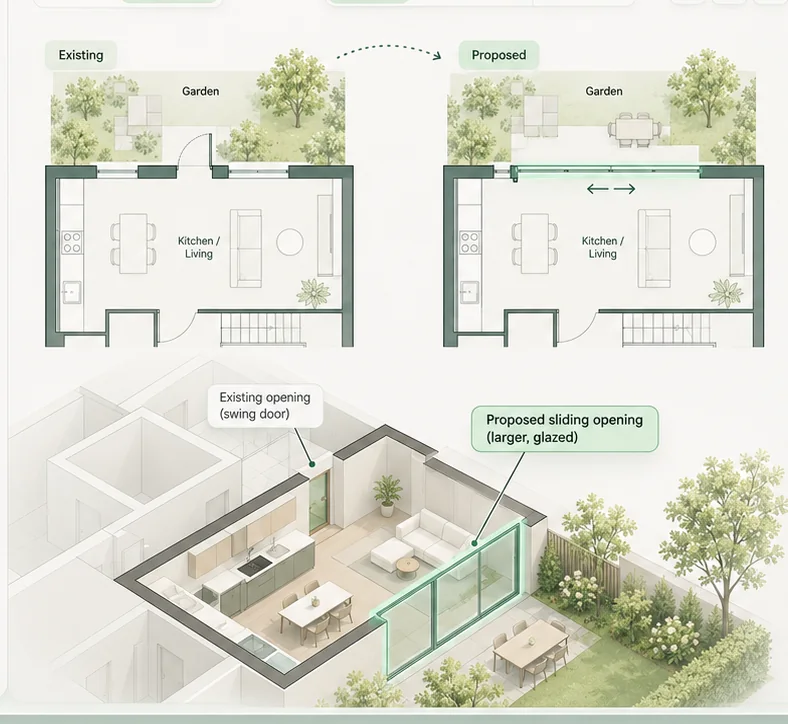
A brief might ask to connect kitchen and living spaces, increase daylight and replace a large garden door with sliding glazing. A responsible design process first identifies the exterior facade and correct opening, then studies whether the desired change affects structure, insulation or access. The intended output is a reviewable proposal with explicit limitations, not a fabricated approval-ready construction solution.
See a schematic before/after exampleWhat a trustworthy workflow needs to do
Existing building identity is maintained through revisions
Unverified structural assumptions are explicit
Design concepts are not mistaken for buildable technical drawings
Questions architects ask
Can Modable assess whether I may remove a wall?
Not as an autonomous structural approval. A licensed professional must review structural feasibility and relevant requirements.
Can it modernize a house from a short prompt?
That is the product direction. A reliable implementation must inspect actual building information rather than apply a generic house template.
Can I see a before-and-after example?
The homepage contains a clearly labelled illustrated workflow. A verified product walkthrough will replace it once real model output is available.