Express your intent
Begin with a question, an architectural brief or files. Describe the outcome rather than choosing a complex tool upfront.
PLATFORM / THE UNIVERSAL WORKSPACE
One ongoing conversation, one persistent project and a visual workspace that evolves with your design. Built to work with architecture rather than around it.
Let's start with the site context, then develop a massing strategy.
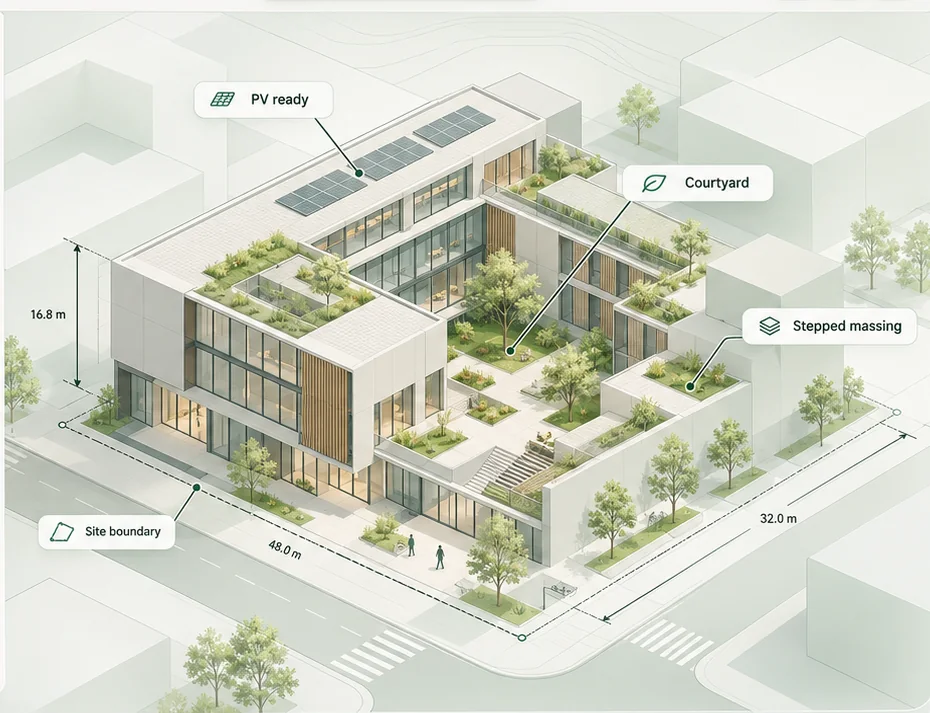
Illustrative product walkthrough. No AI or building model is being executed in this preview.
THE WORKFLOW
A transparent process designed to leave architects in control of both design decisions and their data.
Begin with a question, an architectural brief or files. Describe the outcome rather than choosing a complex tool upfront.
Review what the project knows, where information came from and what still needs to be confirmed.
The assistant presents an understandable plan, selects available capabilities and asks for approval before consequential actions.
Explore your model, drawings and analyses in the same workspace. Compare changes and retain a usable revision history.
Prepare verified files and outputs for the next step in your existing professional workflow.
THE UNIVERSAL PREVIEW
Move between plans, 3D context, source material and analyses when supported by connected capabilities. The preview should always tell you whether a result is verified, pending or illustrative.
Join the private beta listKeep explicit control over important modifications, external actions and credit-consuming operations.
Project files, decisions, revisions and generated assets should stay connected to the project.
Show provenance, loading, errors and capability limitations honestly—not fabricated analyses or previews.
BEGIN WITH A PROMPT
Explore architectural starting briefs for housing, site studies, renovations and early-stage design.
Discover the planned architectural workflow and join the list for an invitation to the beta.
“Help me explore the possibilities for my next architectural project.”