Review uploaded building documents and their provenance
Work from the information you already have, with no unnecessary setup.
RENOVATION & REUSE
Bring an existing building's geometry, references and renovation brief into a more informed design process.
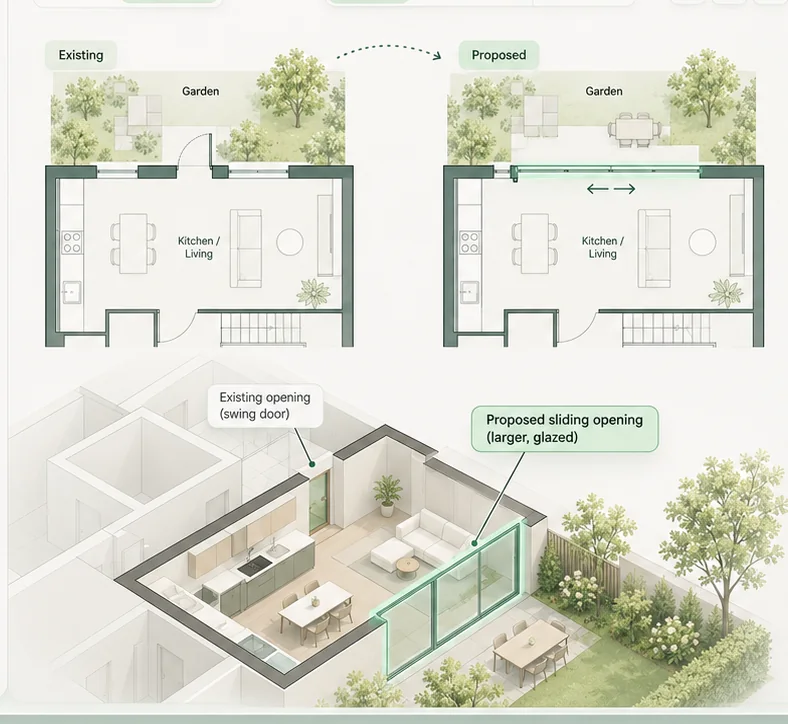
THE ARCHITECTURAL CHALLENGE
Renovation work begins with imperfect existing drawings and models, evolving requirements and architectural decisions that must respect the built fabric.
THE PROCESS
Illustrative journey through a real-world architectural problem.
Work from the information you already have, with no unnecessary setup.
Make assumptions, provenance and limitations visible before advancing.
Carry changes into the ongoing project, with review and version controls.
PROMPT EXAMPLE
A natural way to start a conversation. The example is not sent to an AI.
Try the conceptPOSSIBLE DELIVERABLES
Specific output and format support depends on the live application and connected tools.
An intelligent workspace for architecture, from the first question to the final output.
“Help me explore the possibilities for my next architectural project.”